INTERIOR DESIGN / CASE STUDY
Weissprofil Showroom Plovdiv
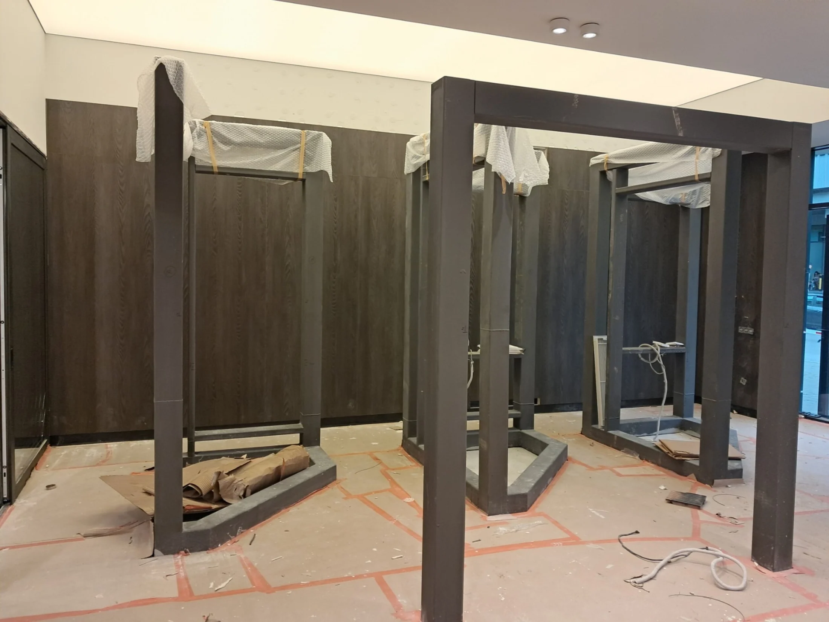
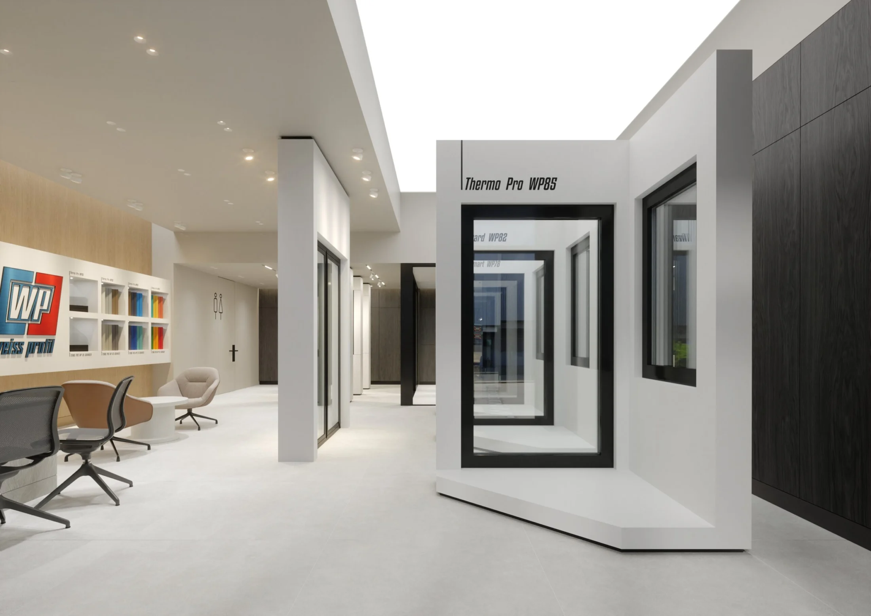
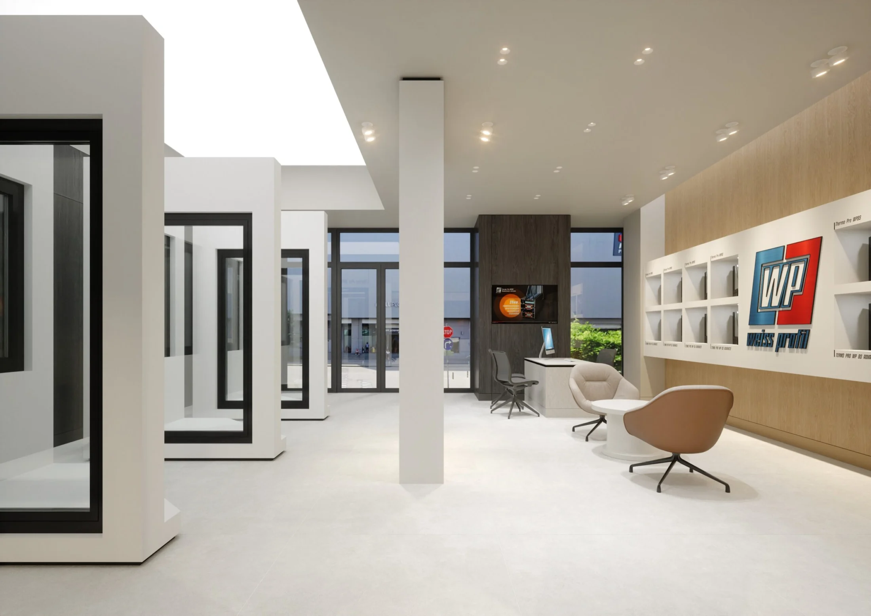
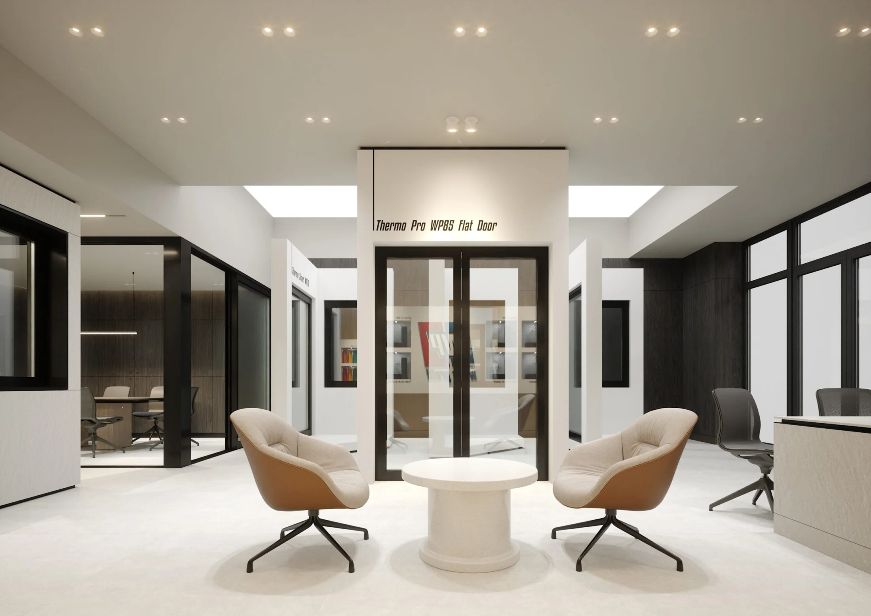
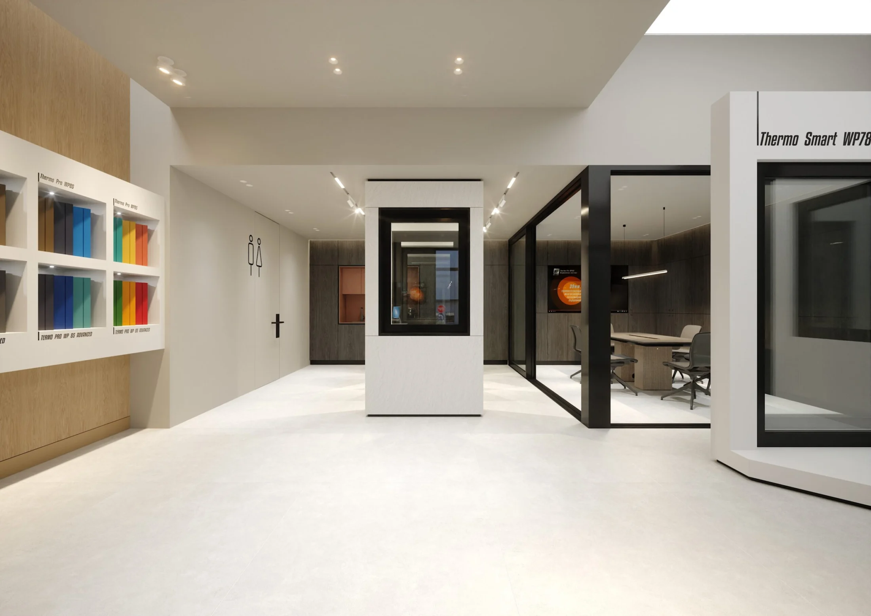
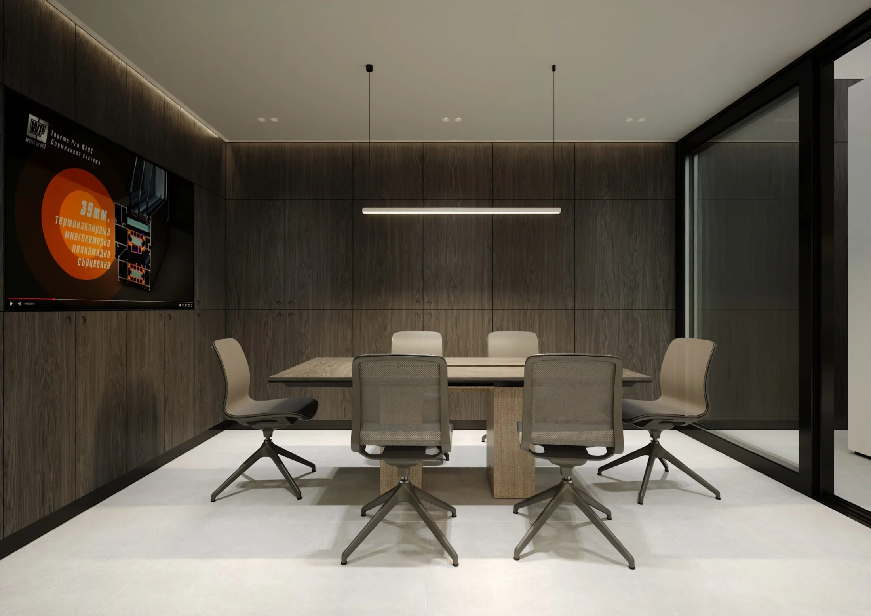
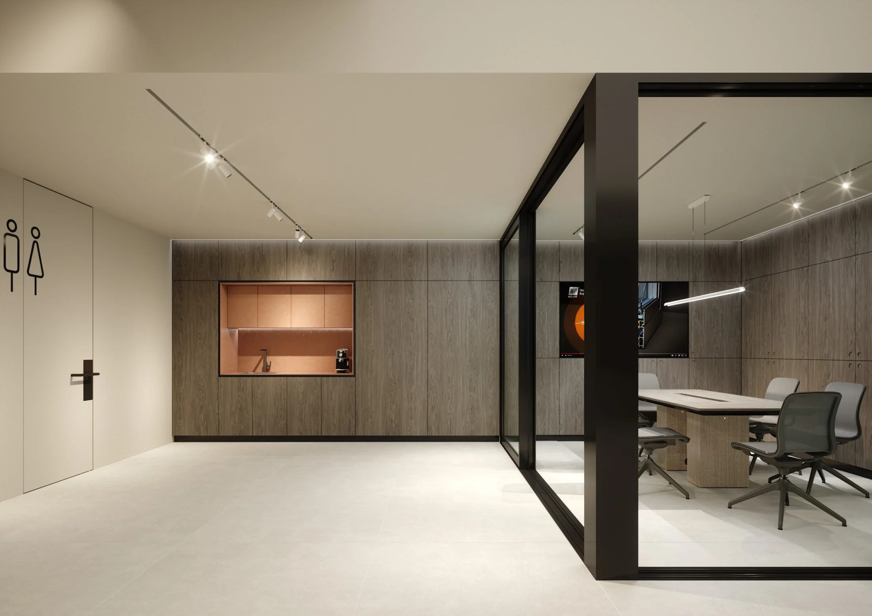
Weissprofil Showroom Plovdiv is conceived as a clear, continuous exhibition space for the company’s window and façade systems. Full-scale installations, sectional samples and a meeting room enclosed by flush-floor sliding systems are brought together within a calm architectural framework.
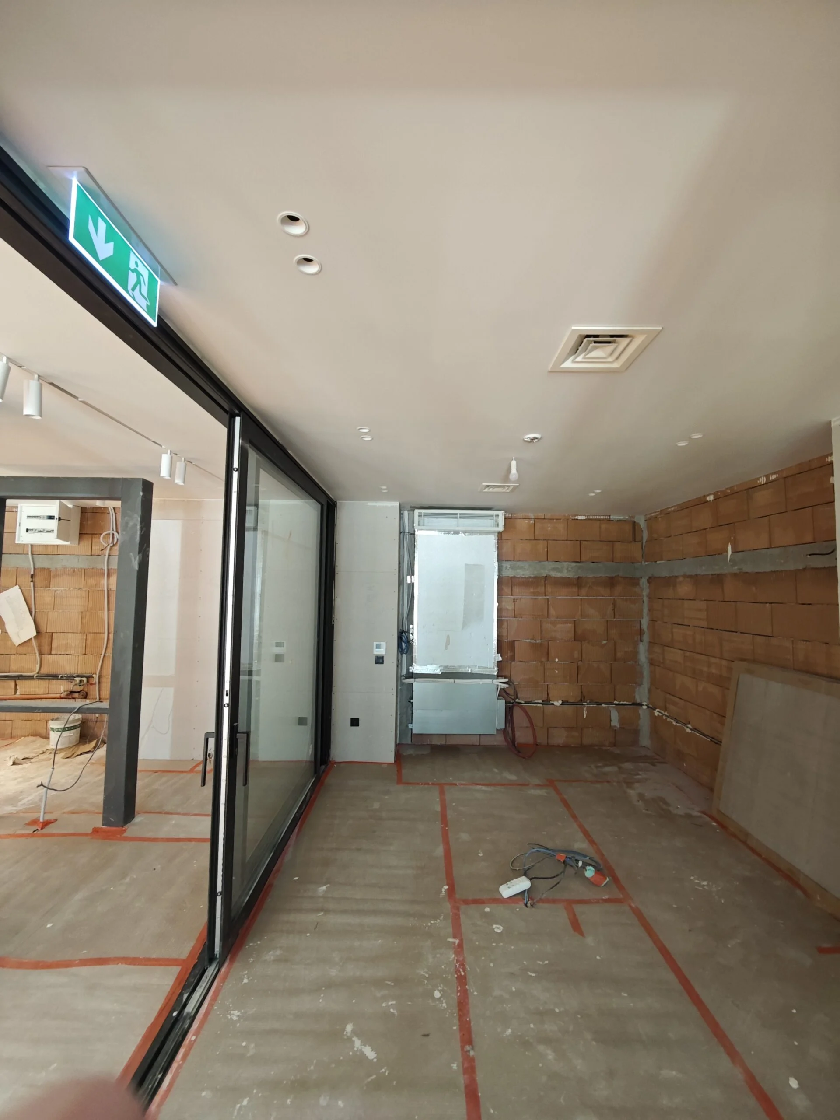
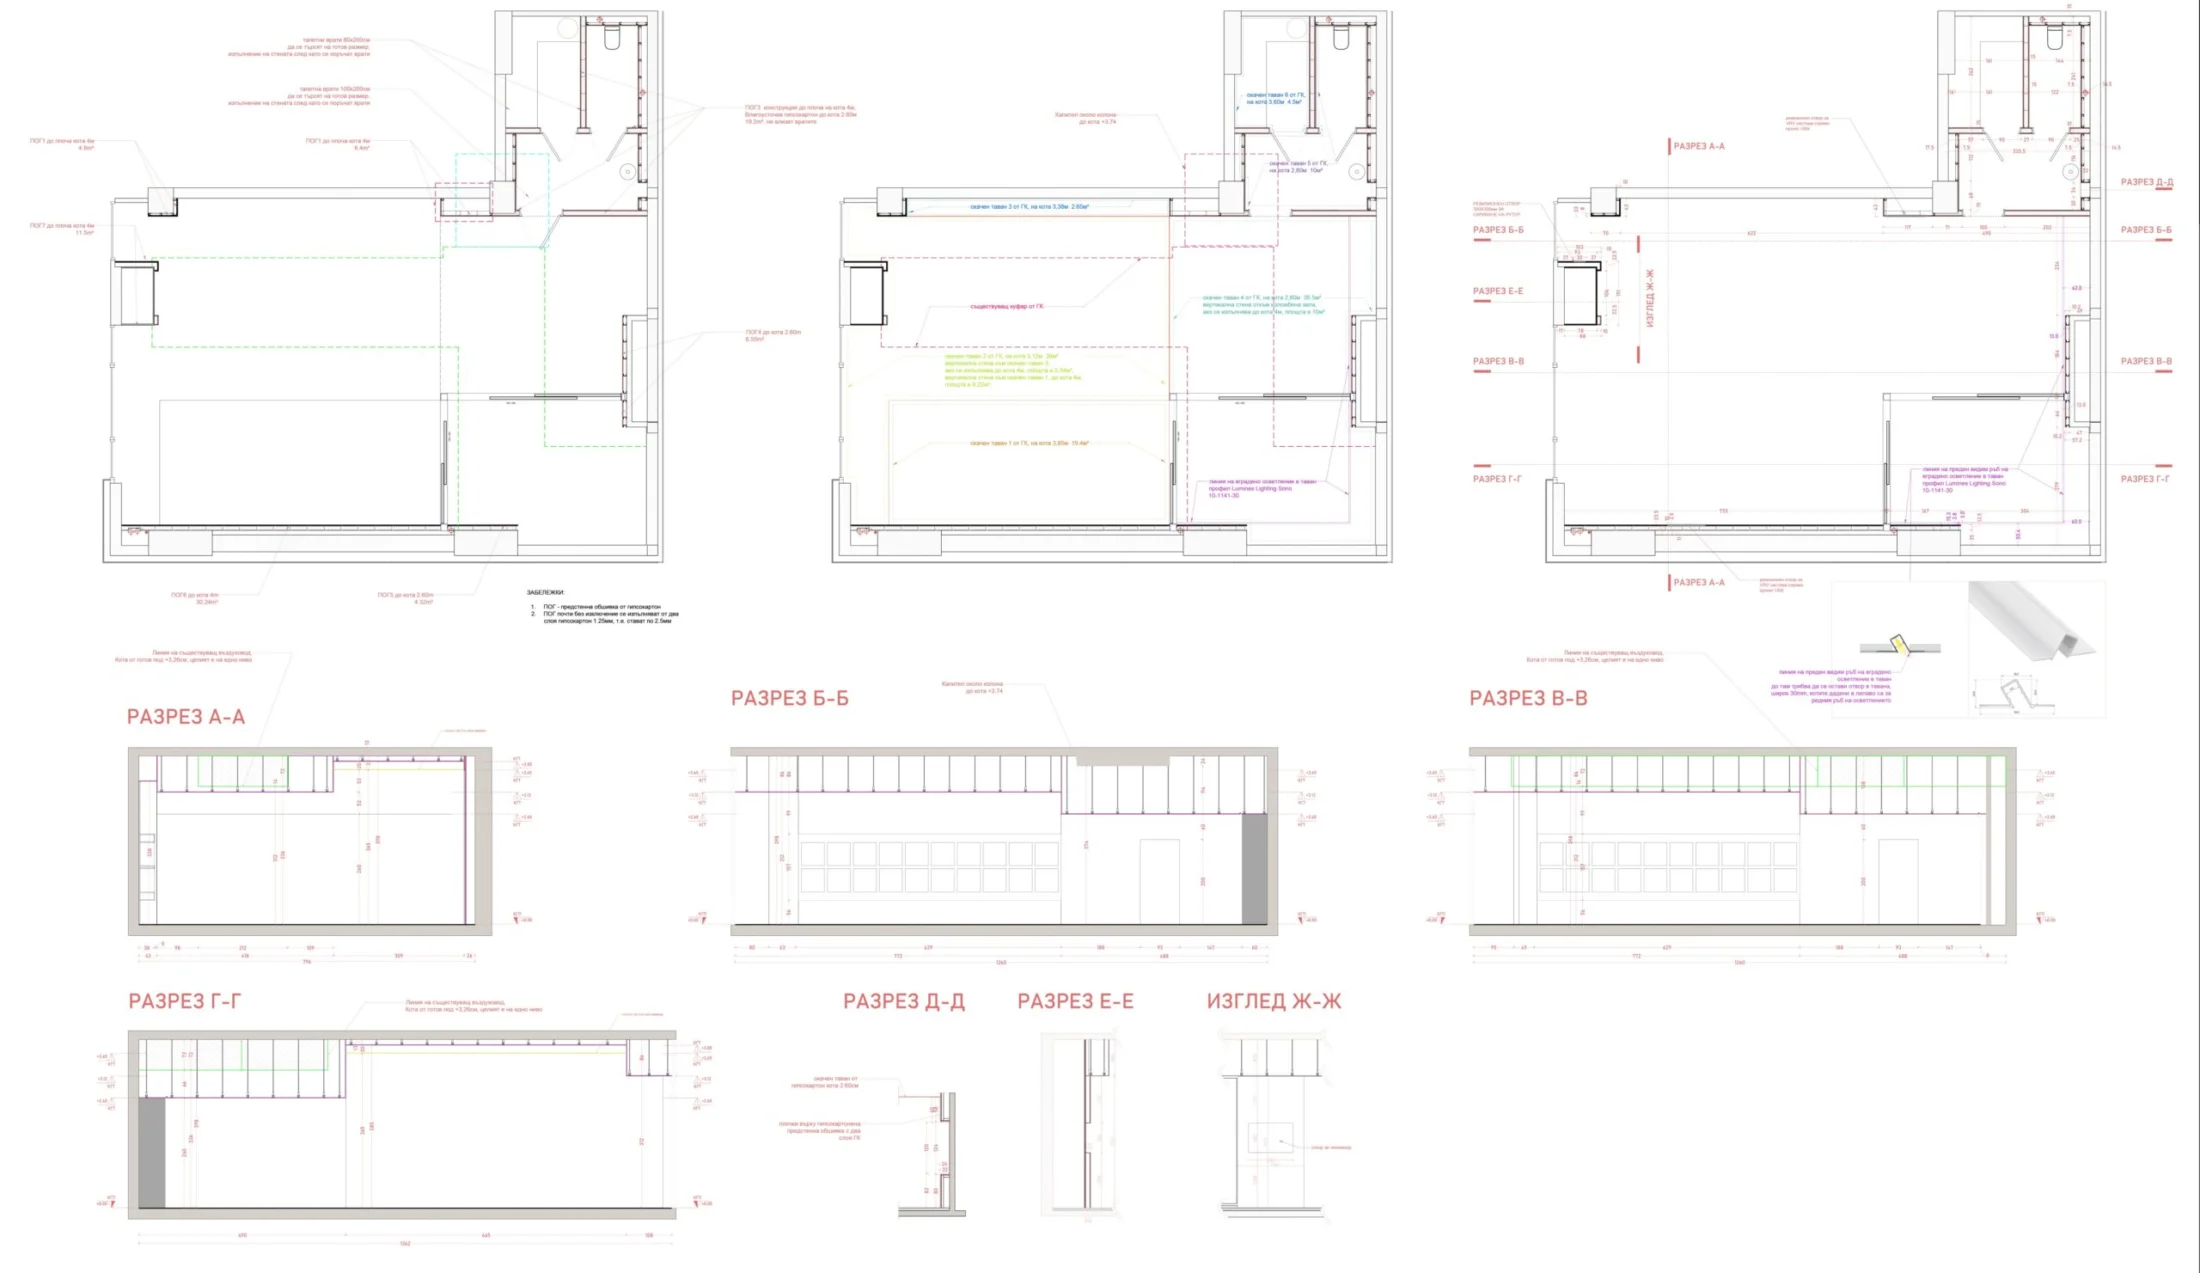
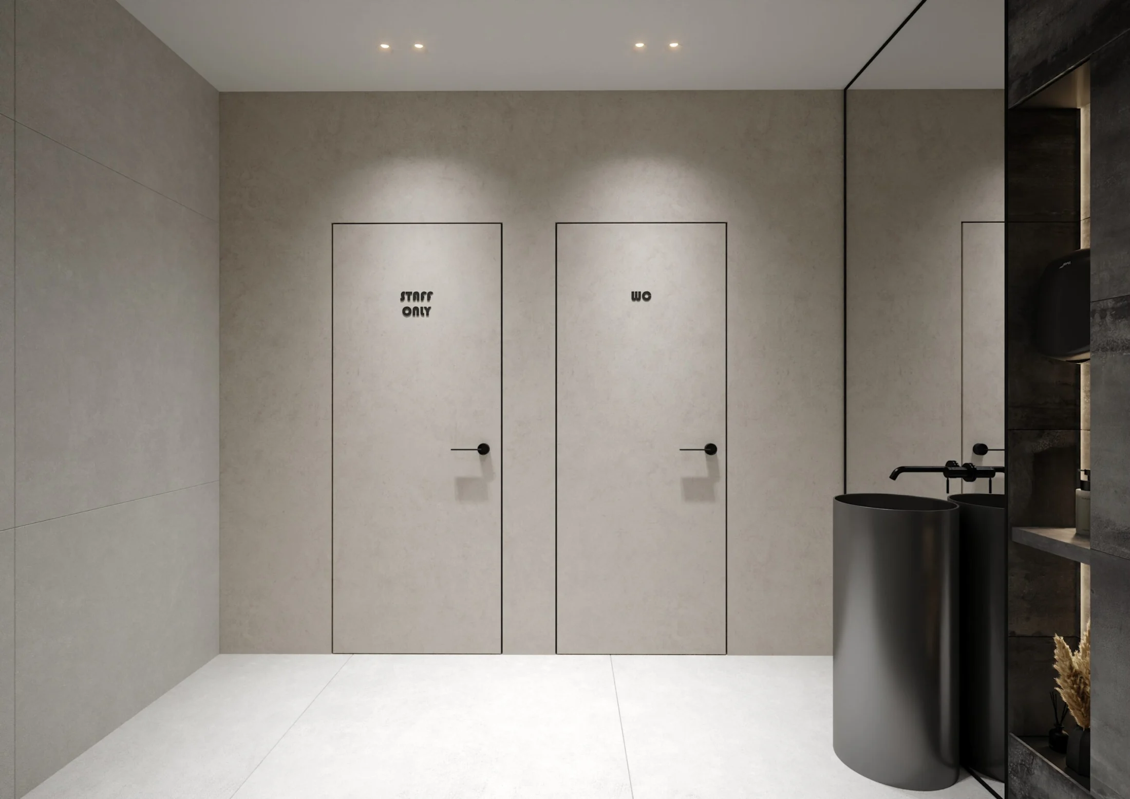
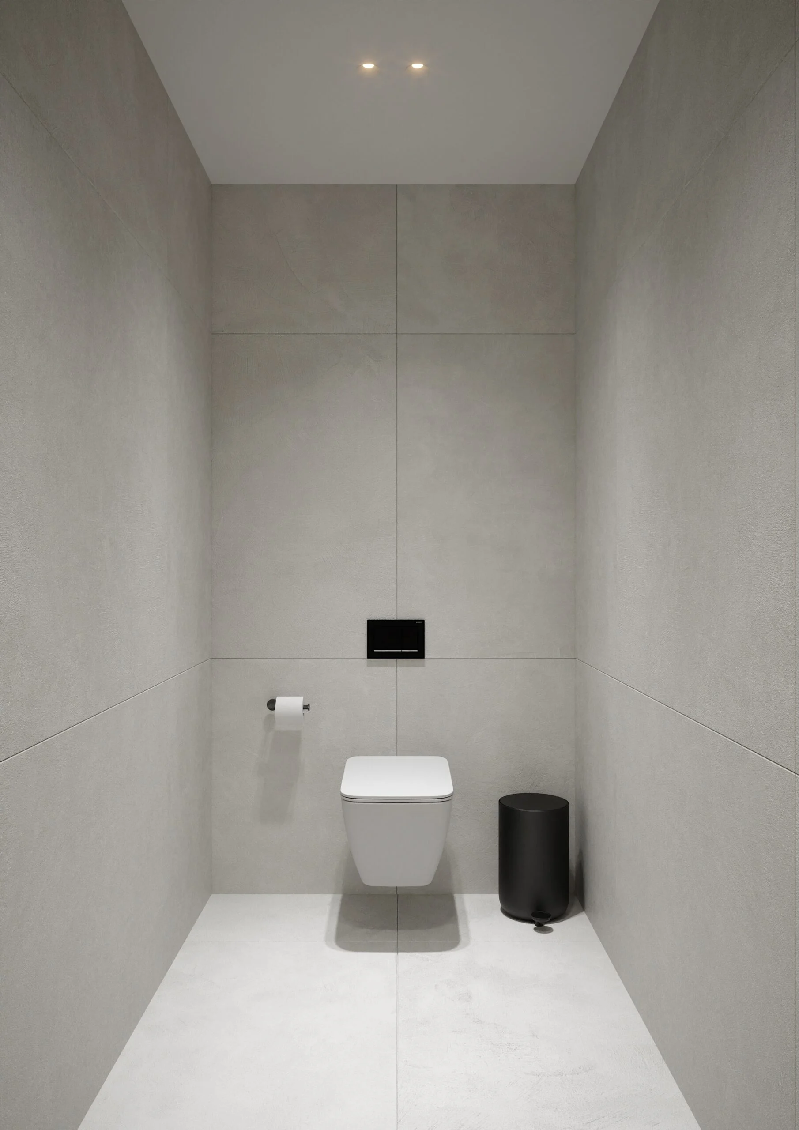
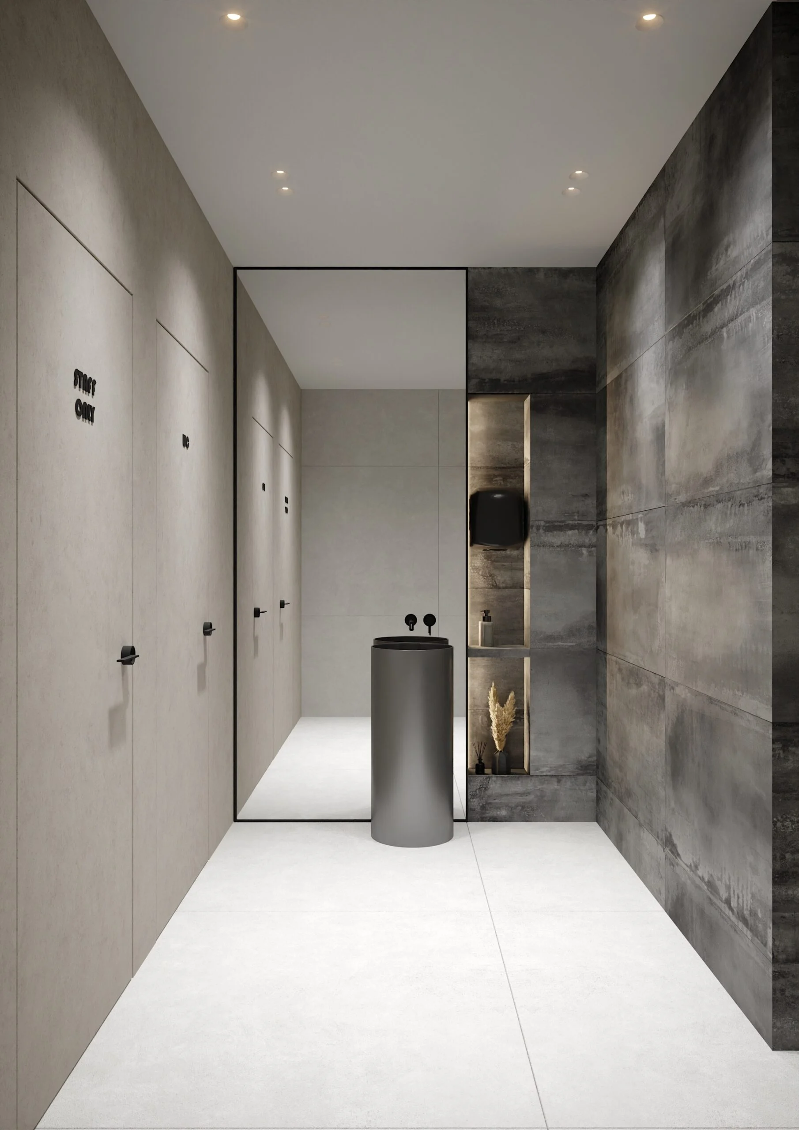
Behind the apparent simplicity lies a highly technical project. Complex existing geometry had to be rationalised, while electrical, HVAC and fire-safety requirements were coordinated throughout the design. What began as a seemingly straightforward showroom ultimately developed into more than 60 drawings and a closely coordinated construction package.
Currently under construction, the showroom is planned to open in September 2026.
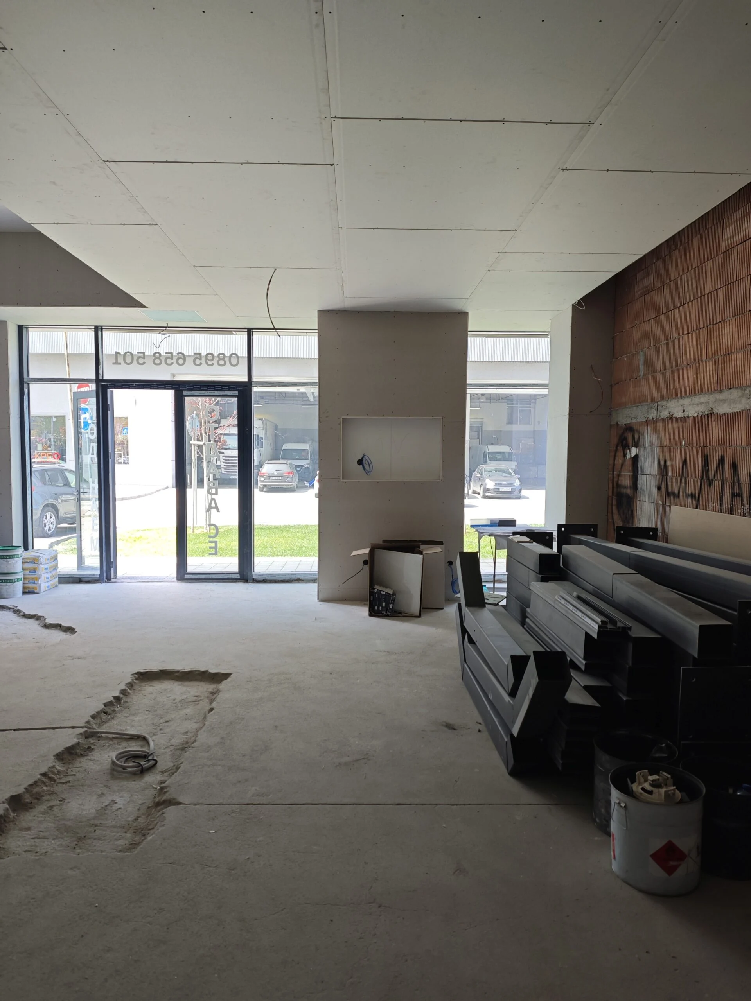
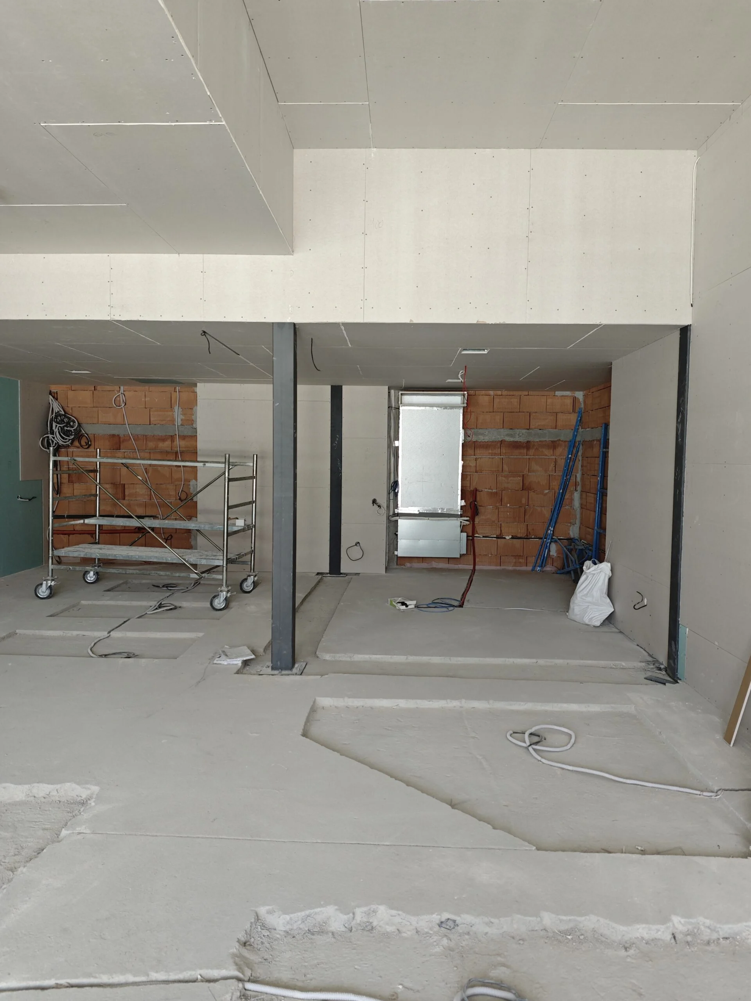
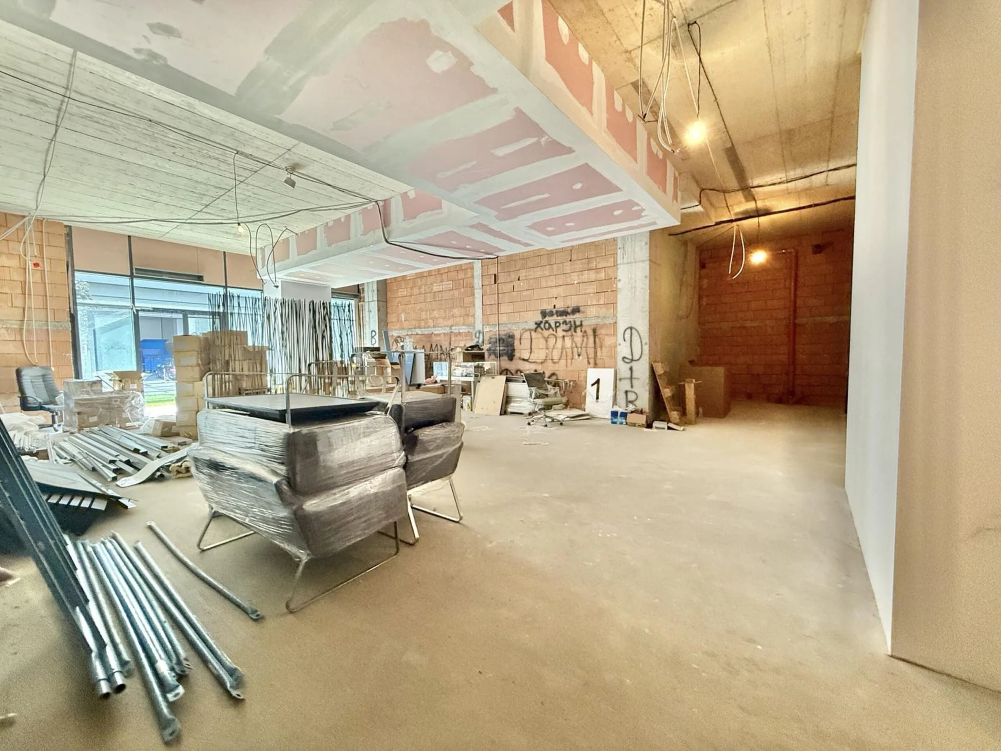
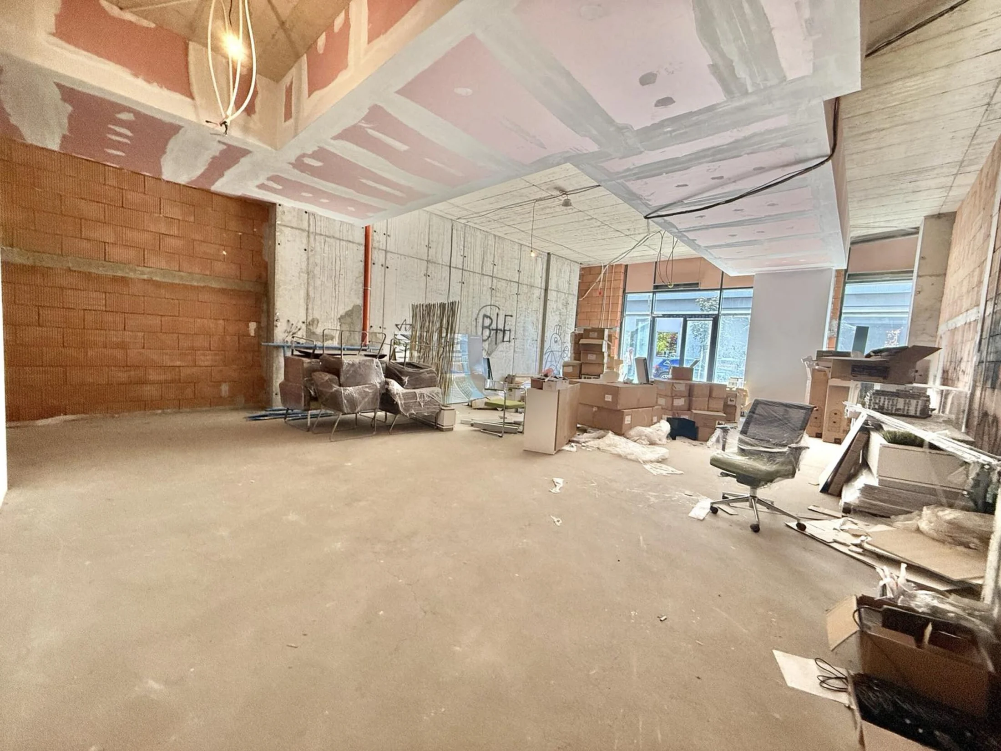
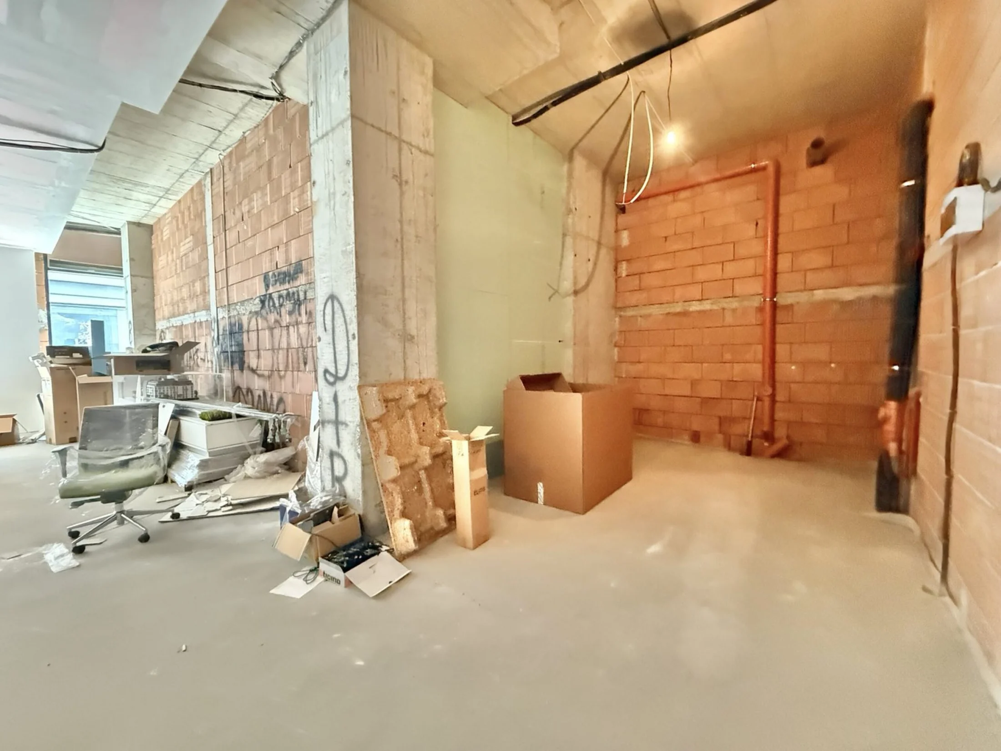
Before construction
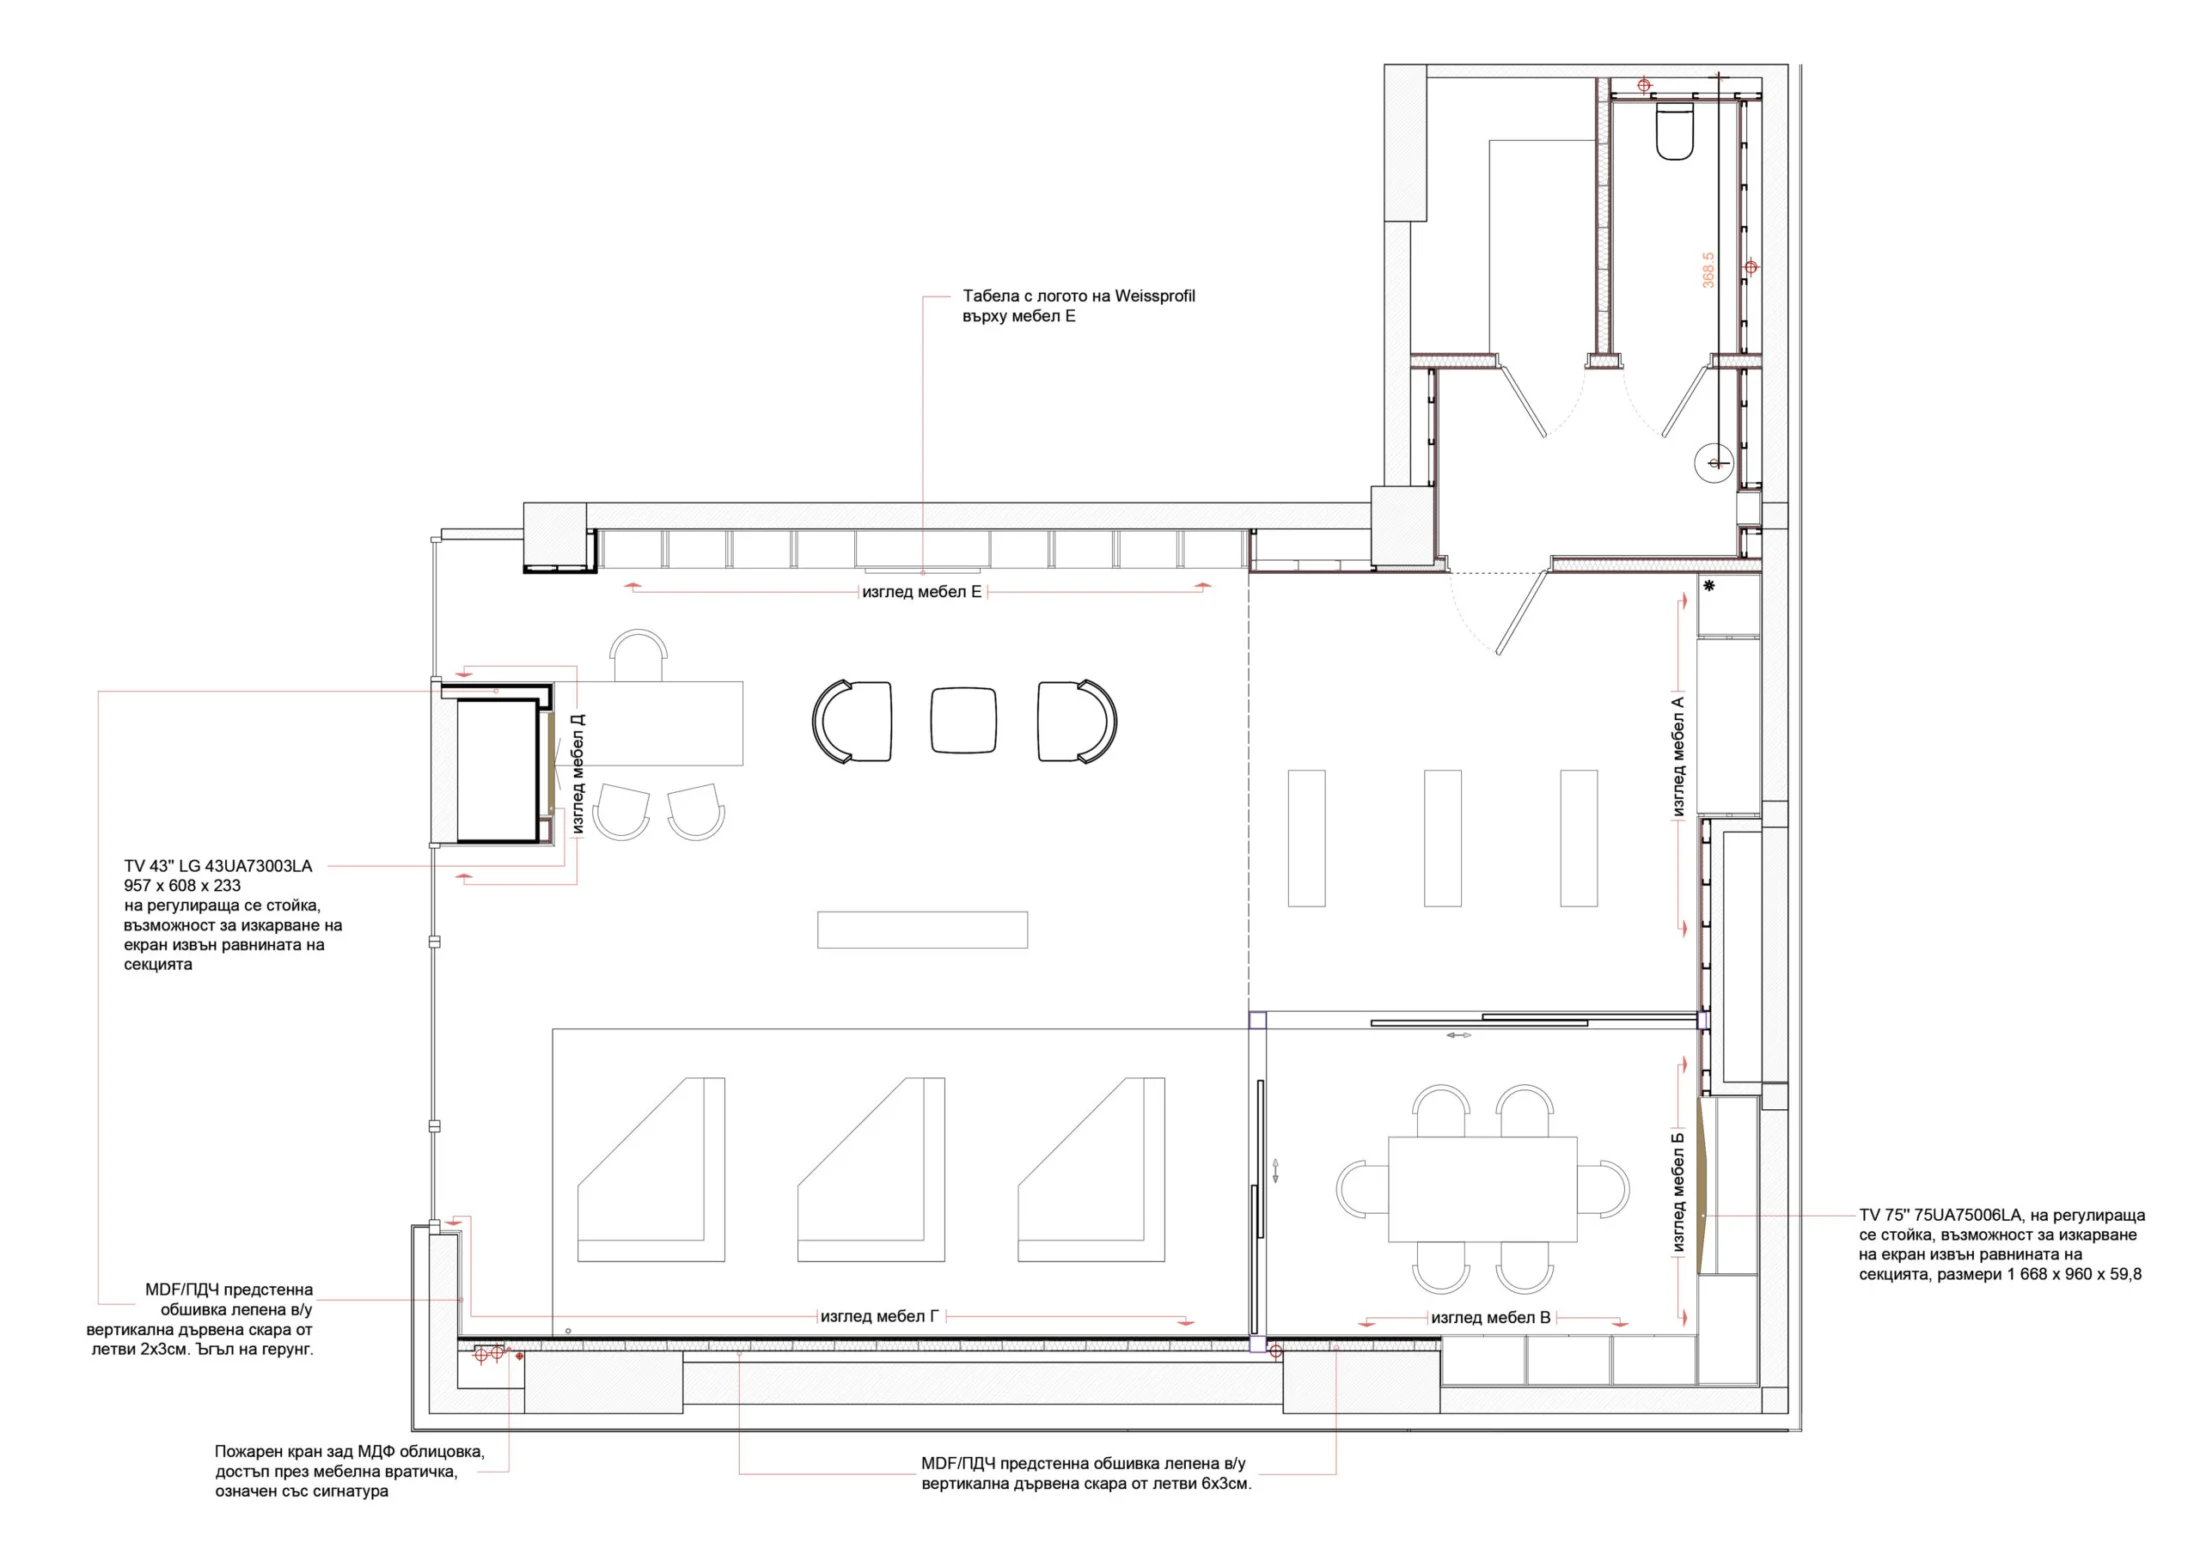
The existing space was defined by a fragmented wall geometry and numerous technical constraints. A key part of the design was to consolidate these irregularities into larger, cleaner surfaces, creating the calm backdrop required for the exhibition.
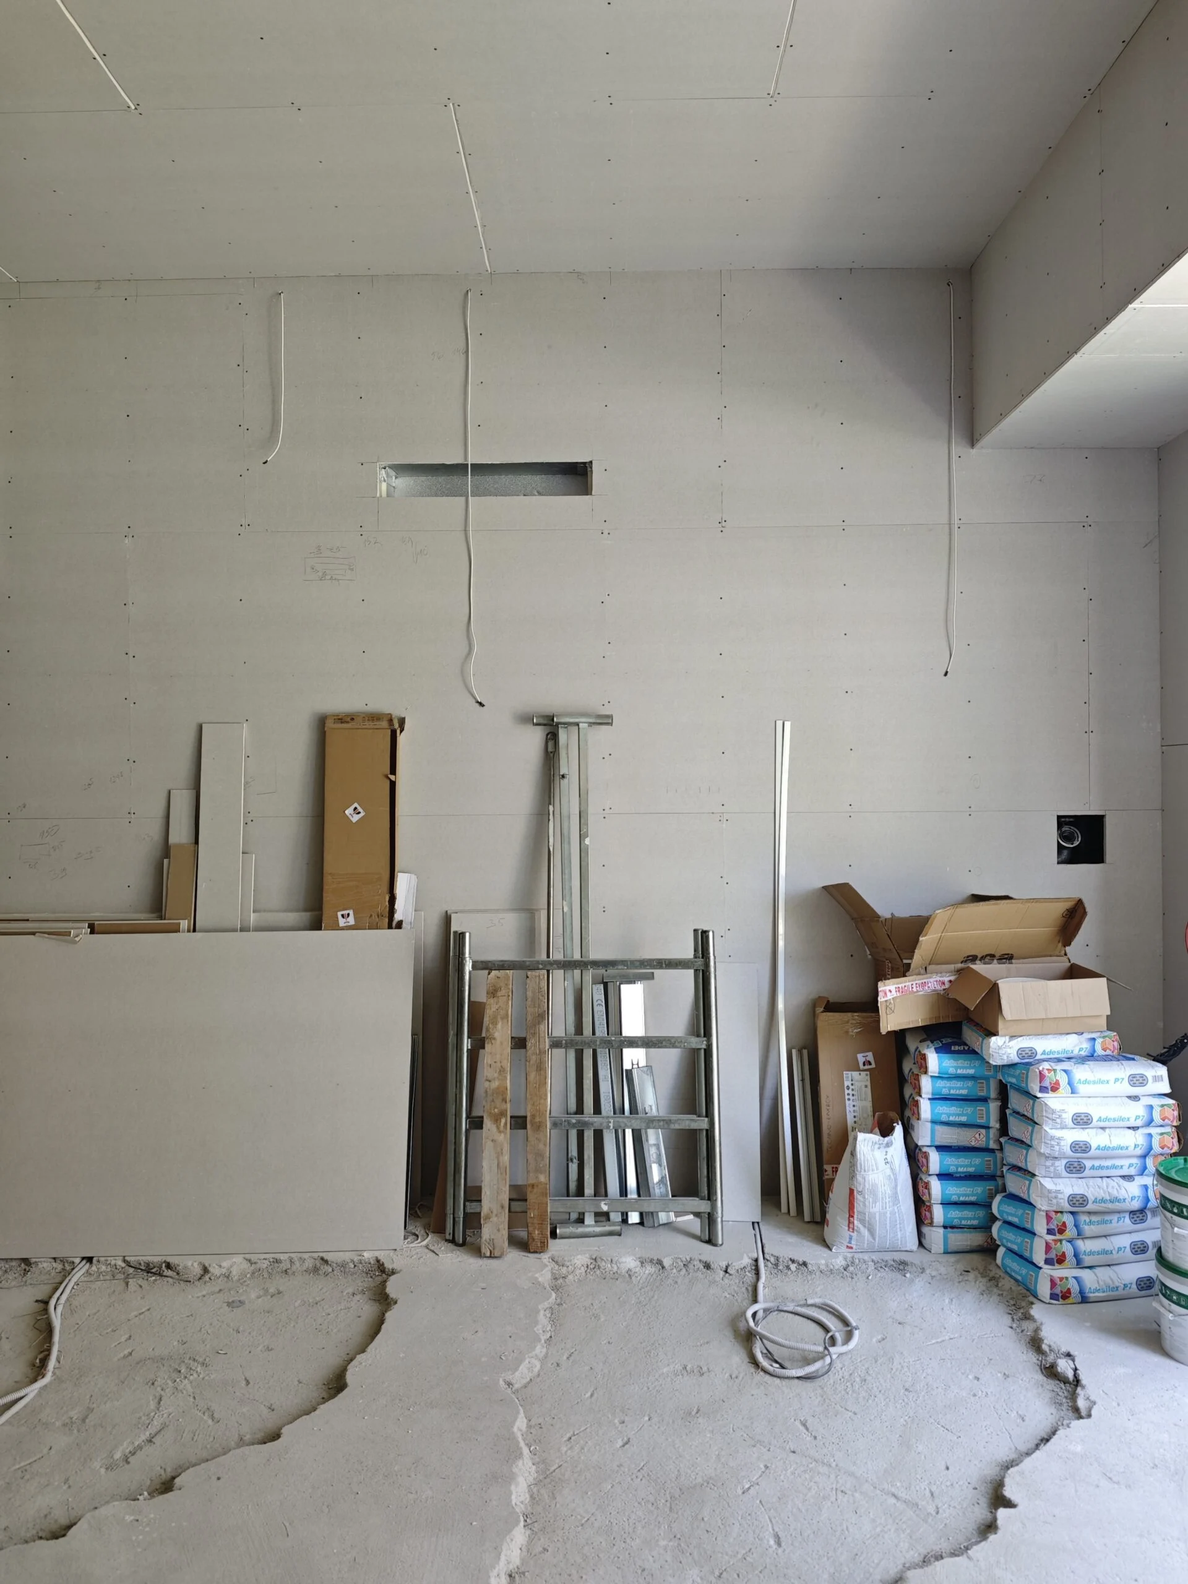
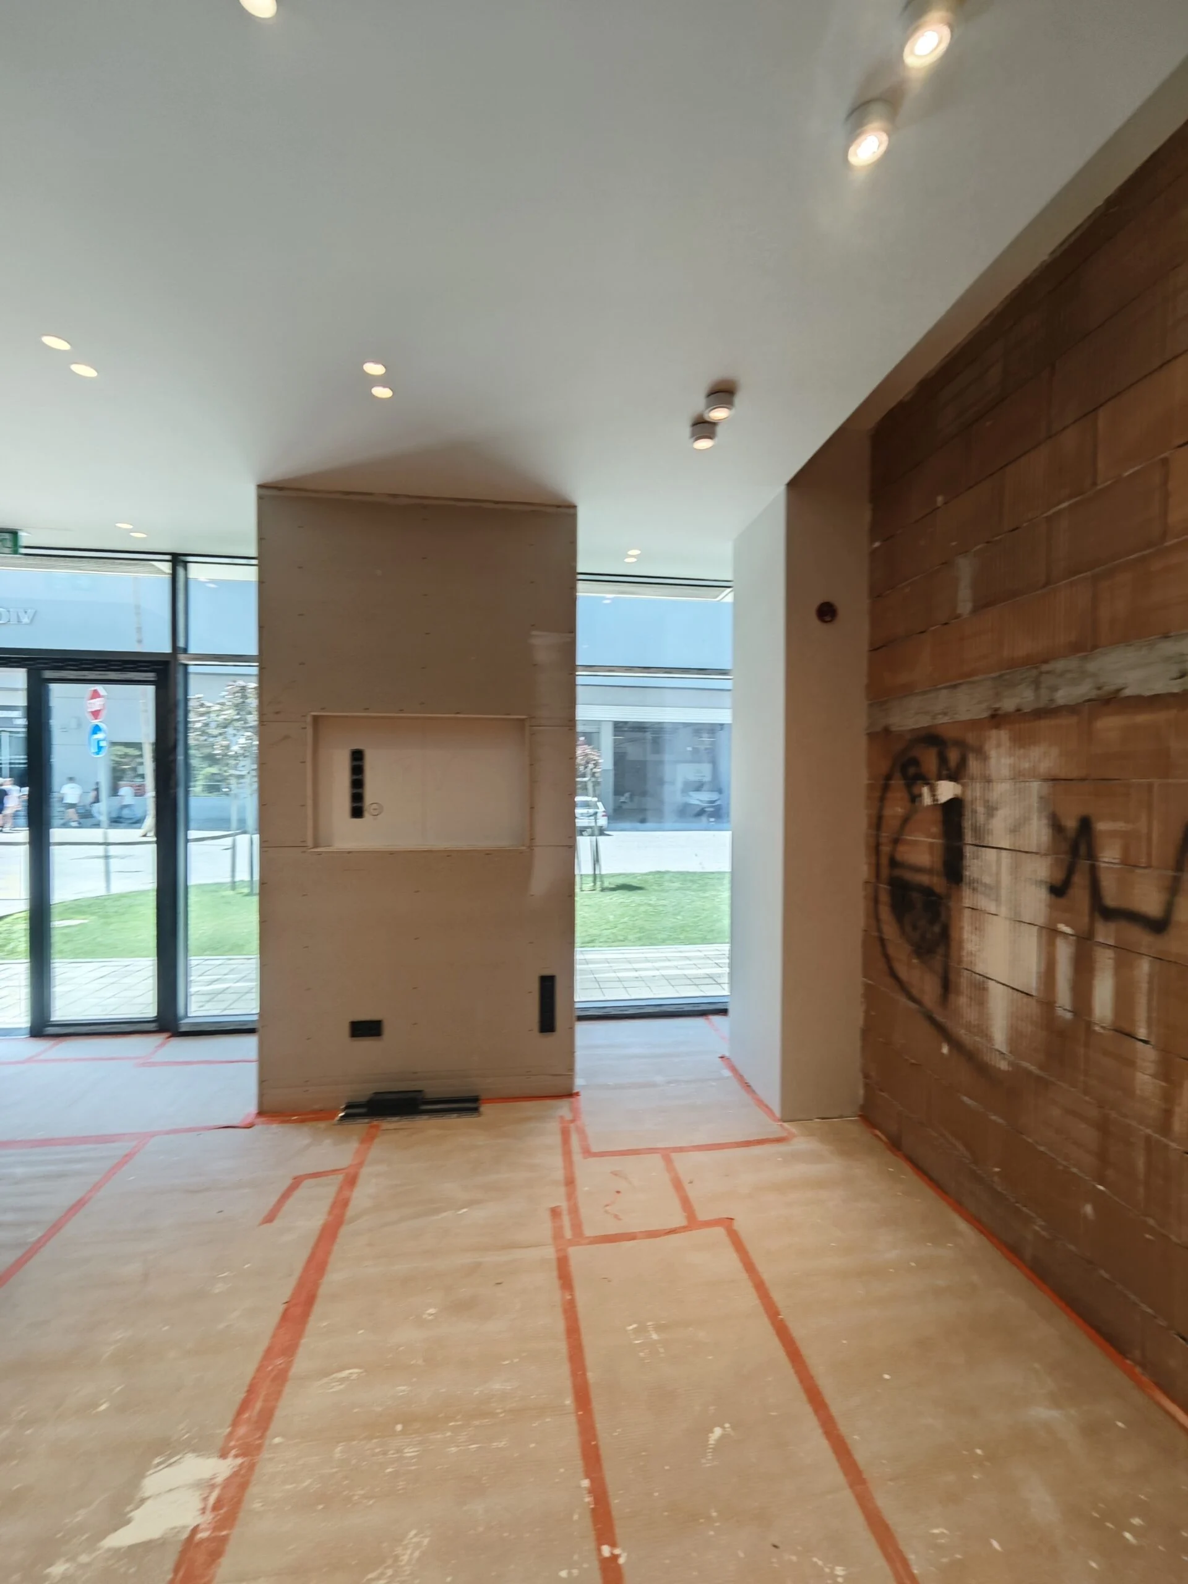
From design to construction
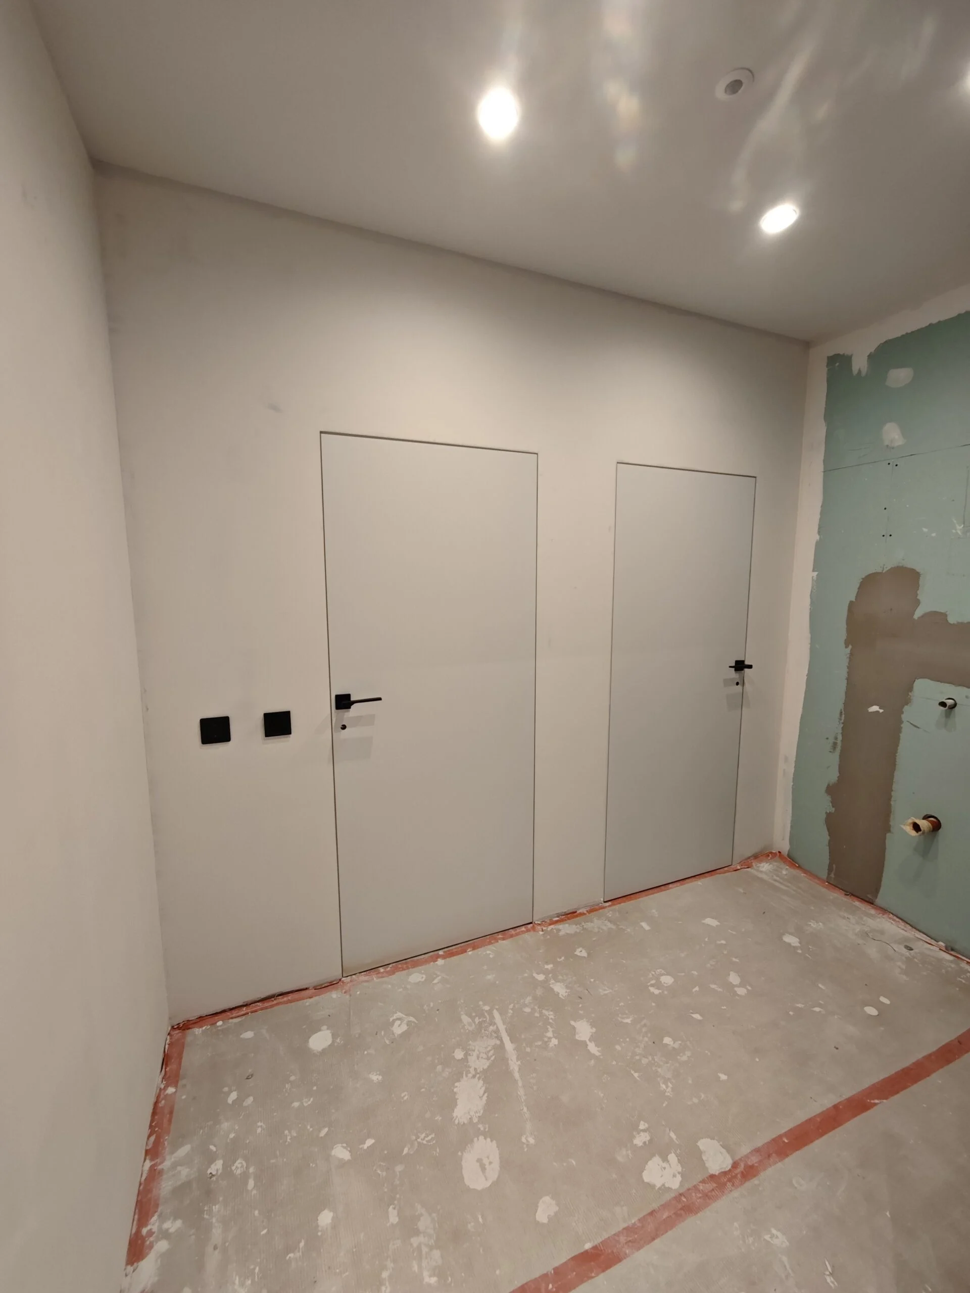
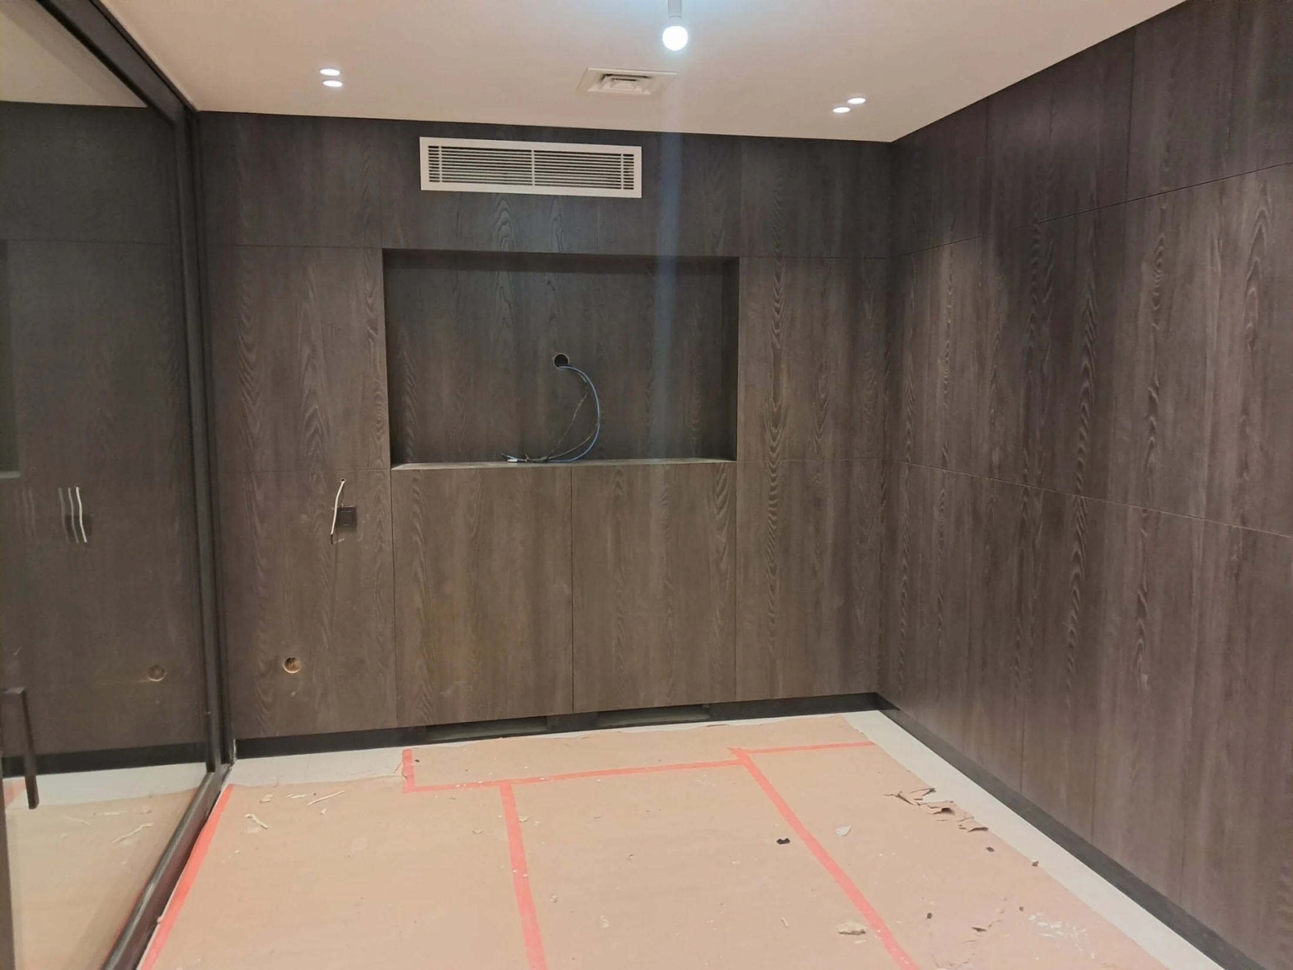
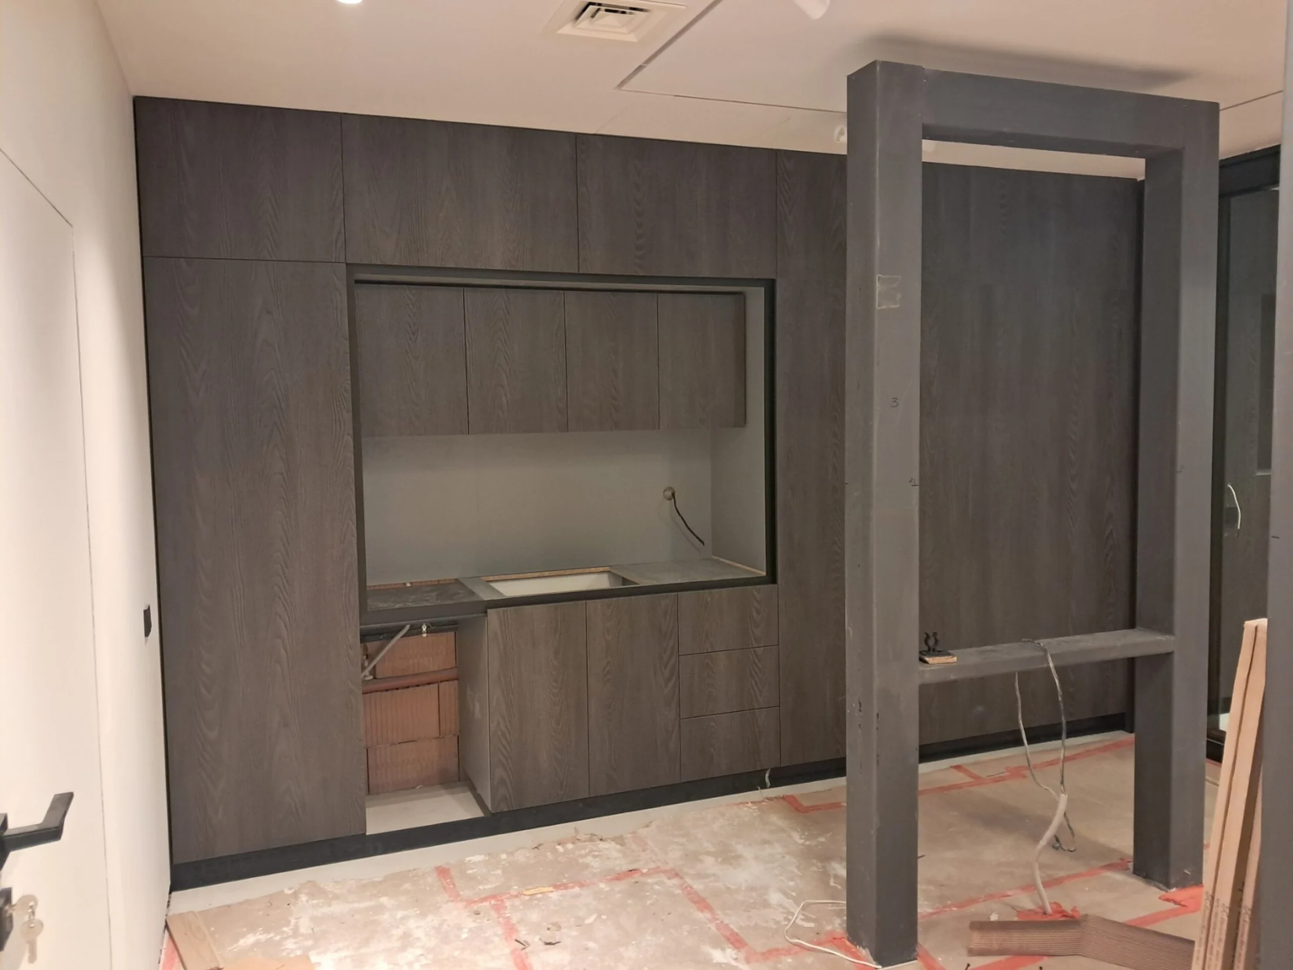
With the main geometry resolved, the project moved into a tightly coordinated construction phase, integrating architecture, lighting, electrical systems, HVAC and fire-safety requirements within the same visual framework.